Save
Ask
Tour
Hide
$6,550,000
783 Days On Site
300 Biscayne Blvd Way 4604Miami, FL 33131
For Sale|Condominium|Active
3
Beds
6
Total Baths
5
Full Baths
1
Partial Bath
3,536
SqFt
$1,852
/SqFt
2024
Built
Subdivision:
Aston Martin Residences
County:
Miami-Dade
Save
Ask
Tour
Hide
Mortgage Calculator
Monthly Payment (Est.)
Enter an interest rate to see your estimated monthly payment.Calculator powered by Showcase IDX, a Constellation1 Company. Copyright ©2026 Information is deemed reliable but not guaranteed.
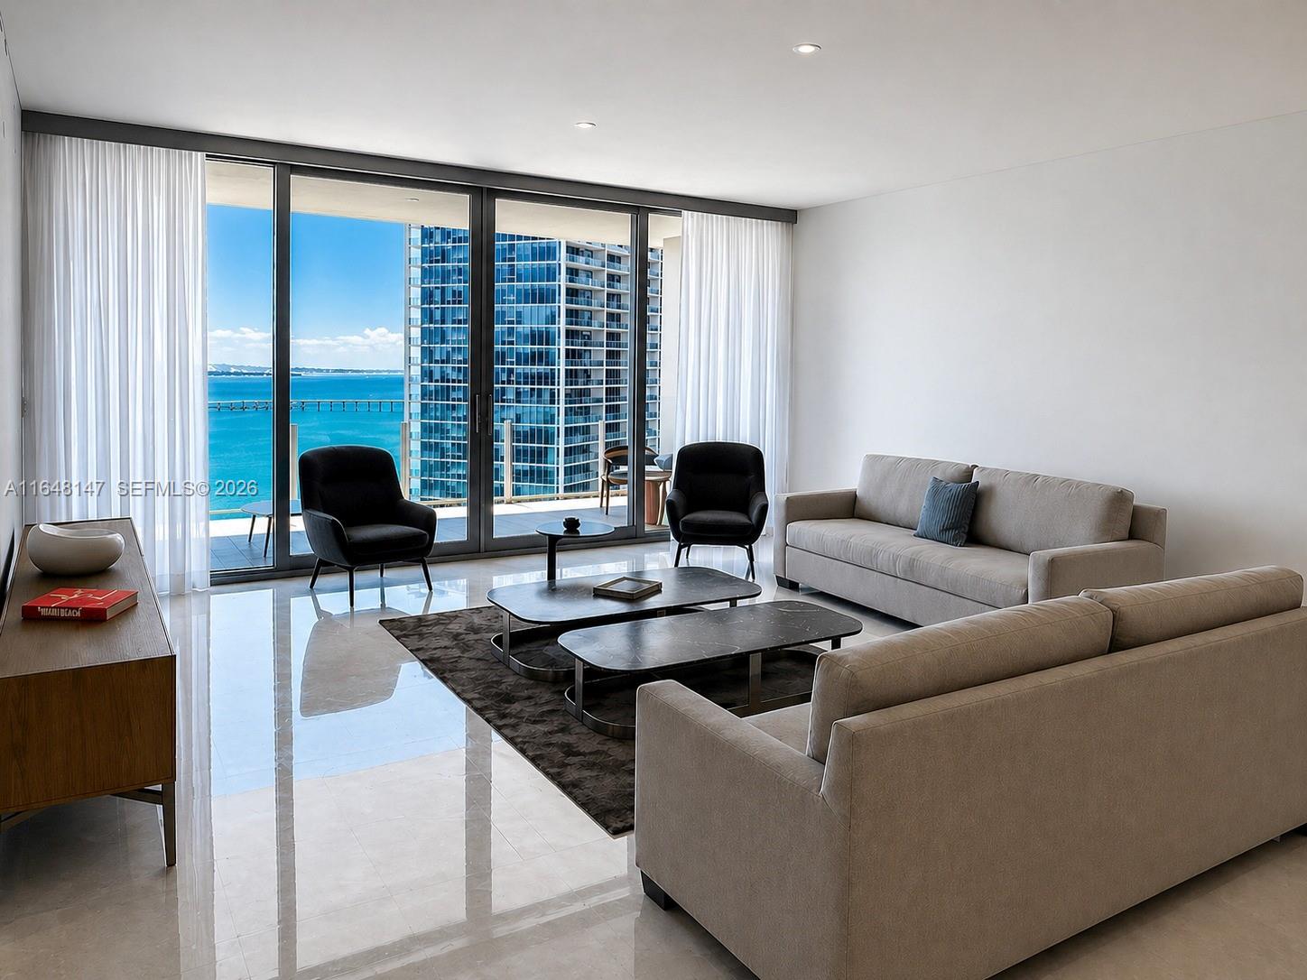
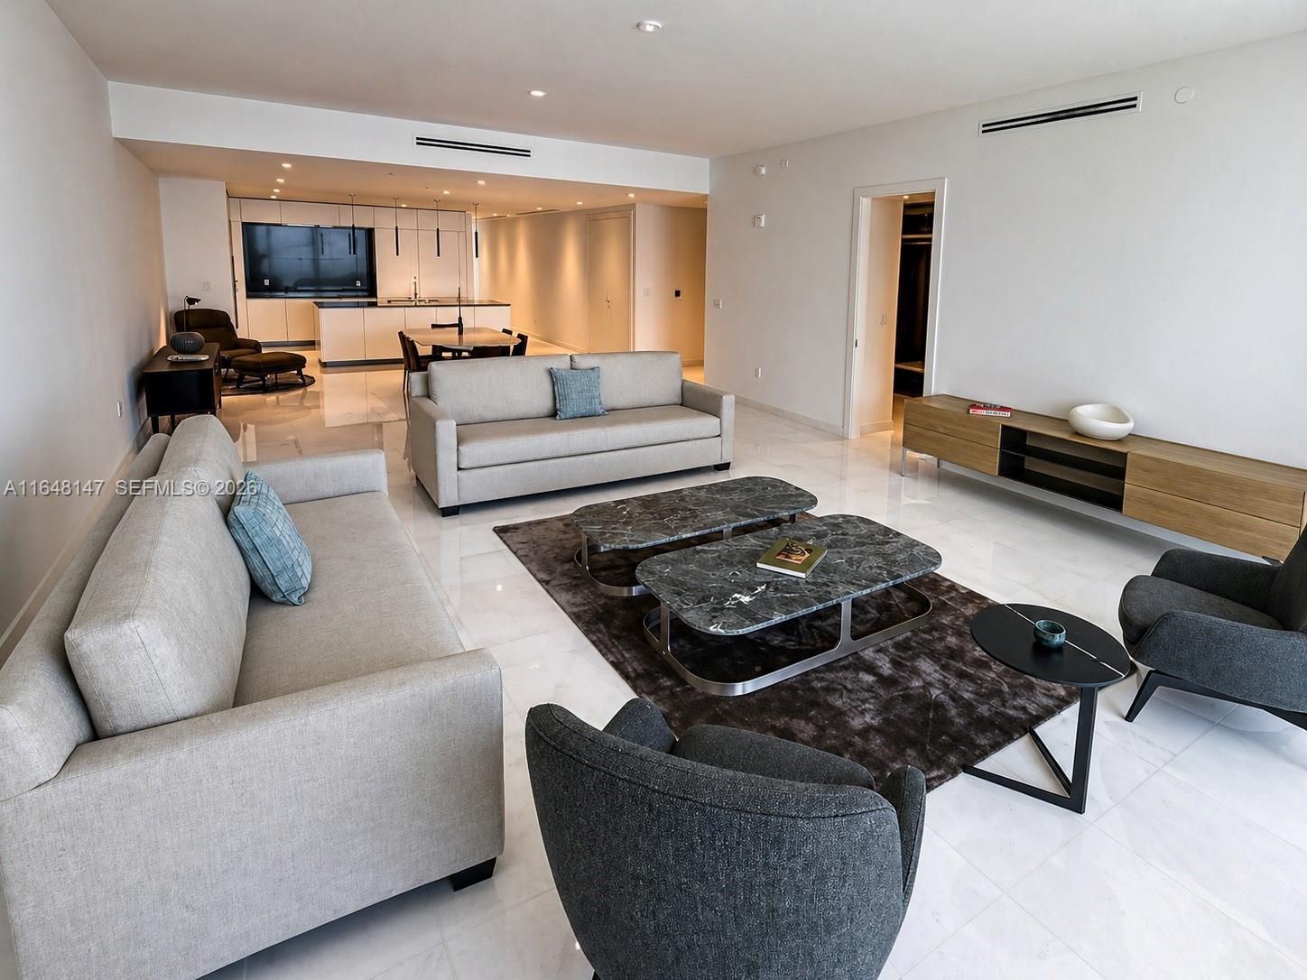
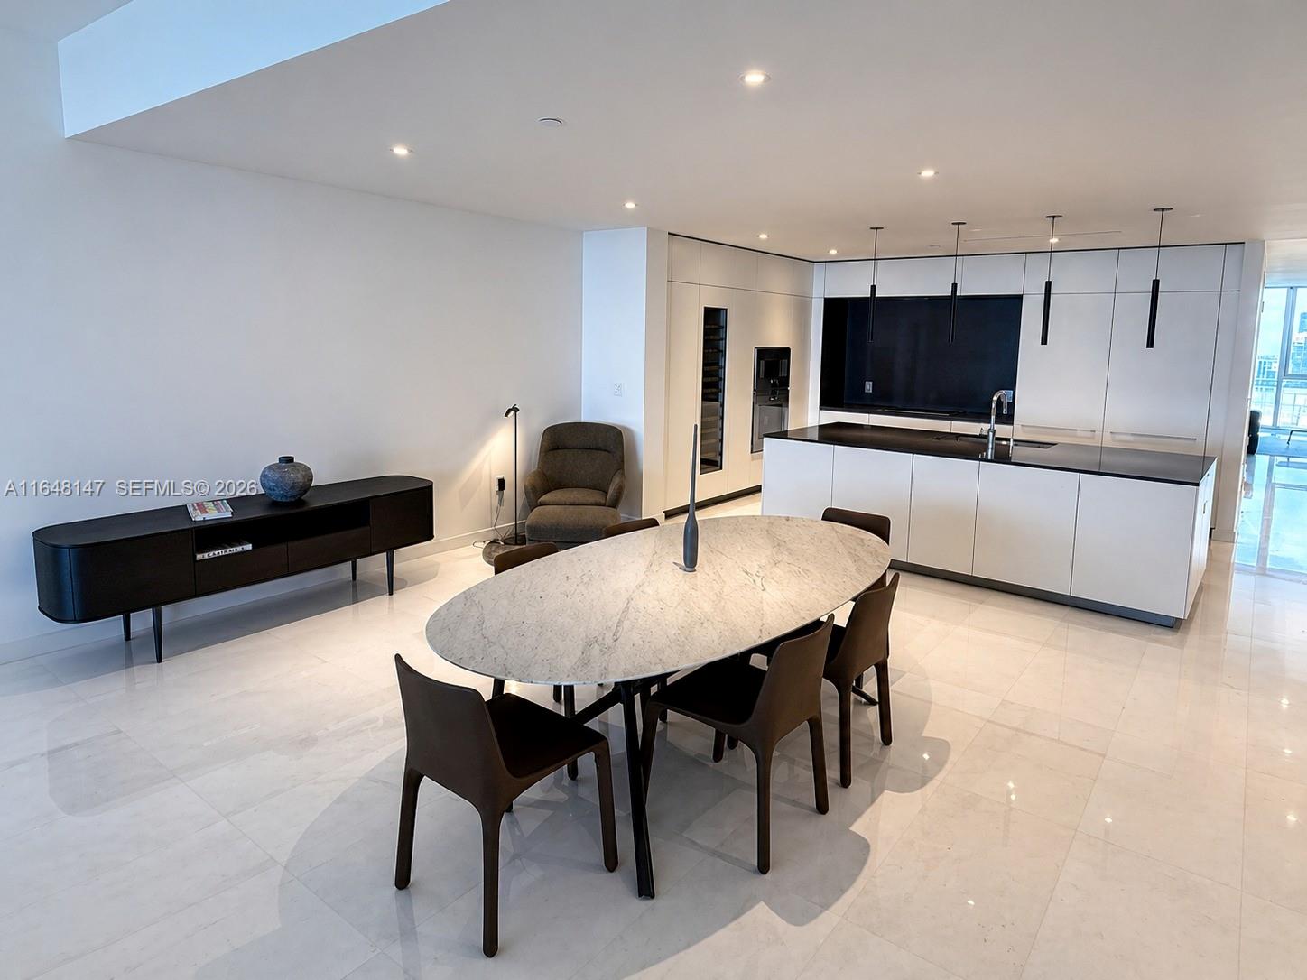
Aston Martin Residences Miami is a luxury residential tower located at 300 Biscayne Boulevard Way. Developed by G and G Business Developments, this 65-story skyscraper features 391 high-end condominiums with designs inspired by the iconic Aston Martin brand. Residences offer expansive layouts, floor-to-ceiling windows, and top-tier finishes. Amenities include a private marina, a state-of-the-art 2 floor wellness center, a sky deck with a pool, and more. The building’s sleek, modern design and prime waterfront location make it a prestigious address in Miami’s vibrant downtown area.
Save
Ask
Tour
Hide
Listing Snapshot
Price
$6,550,000
Days On Site
783 Days
Bedrooms
3
Inside Area (SqFt)
3,536 sqft
Total Baths
6
Full Baths
5
Partial Baths
1
Lot Size
N/A
Year Built
2024
MLS Number
A11648147
Status
Active
Property Tax
N/A
HOA/Condo/Coop Fees
$5,993 monthly
Sq Ft Source
Builder
Friends & Family
Recent Activity
| 11 months ago | Price changed to $6,550,000 | |
| 11 months ago | Listing updated with changes from the MLS | |
| a year ago | Status changed to Active | |
| 2 years ago | Listing first seen on site |
General Features
Building Features
ExteriorLighting
Garage
Yes
Garage Spaces
2
Number Of Stories
65
Parking
AssignedCoveredGuestValet
Pets
Yes
Property Condition
Under ConstructionNew Construction
Property Sub Type
Condominium
Security
Key Card EntryFire Sprinkler SystemSmoke Detector(s)
Style
HighRise
Utilities
Cable Available
Interior Features
Appliances
DryerDishwasherElectric RangeDisposalIce MakerOtherRefrigeratorSelf Cleaning OvenWasherOven
Cooling
Central AirElectric
Electric
Fuses
Flooring
Marble
Heating
CentralElectric
Interior
BidetEntrance FoyerKitchen IslandWalk-In Closet(s)Elevator
Laundry Features
Washer Hookup
Window Features
Tinted Windows
Save
Ask
Tour
Hide
Exterior Features
Construction Details
BlockConcrete
Exterior
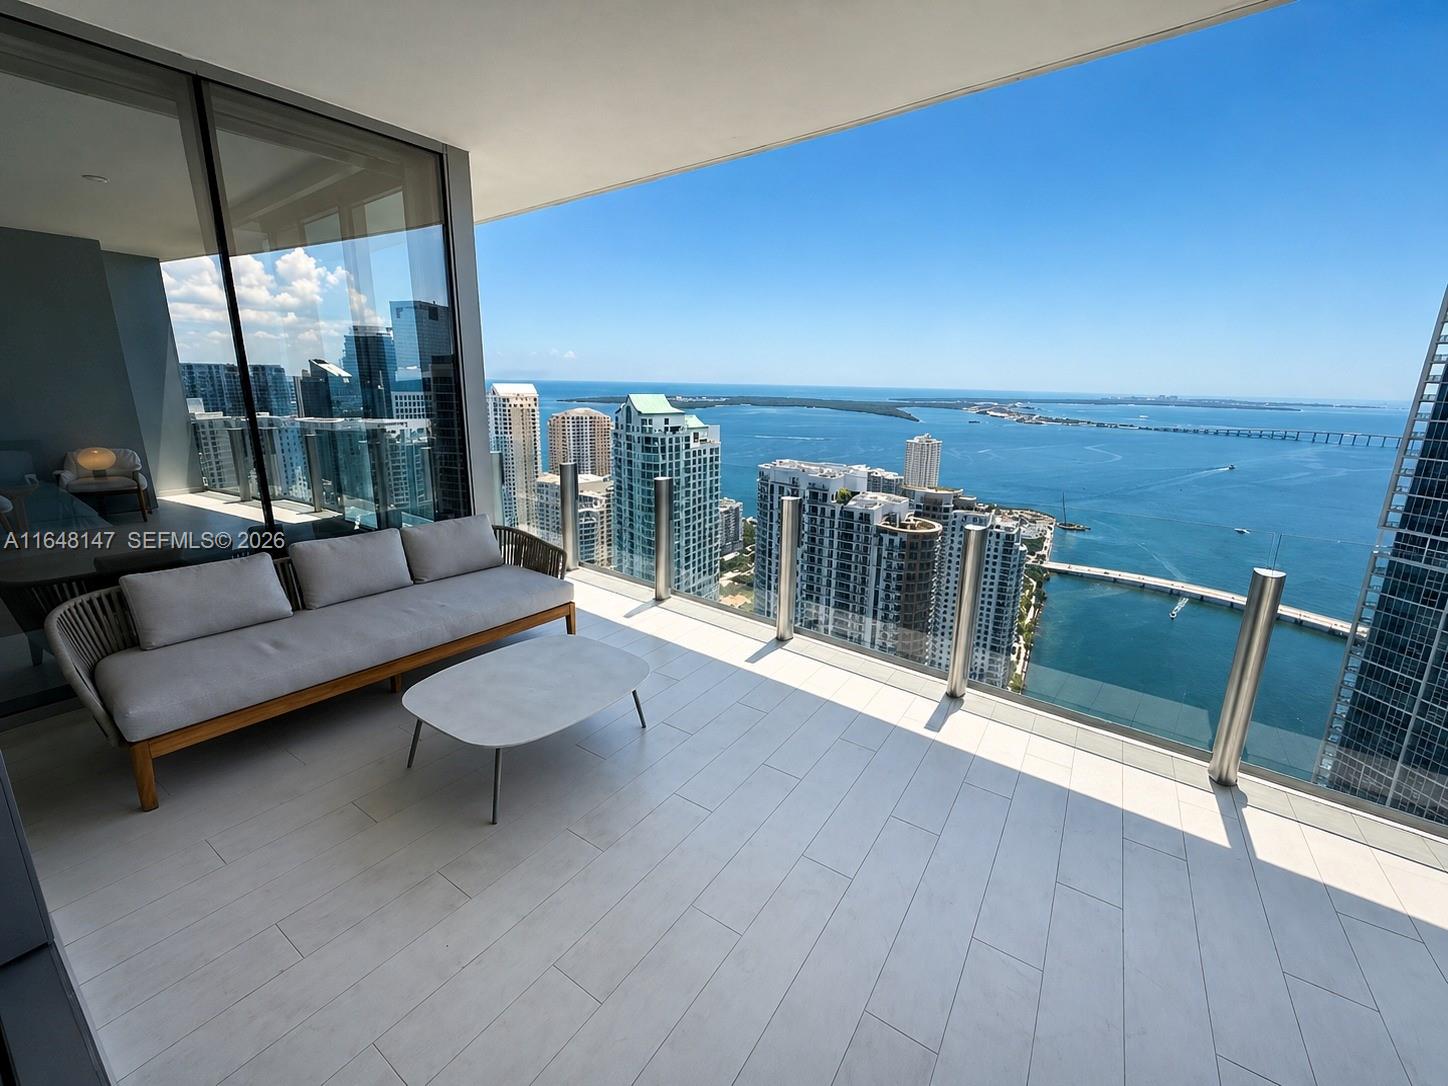
Balcony
Lot Features
Waterfront
Pool Features
AssociationHeated
View
WaterRiverSkyline
Waterfront
Yes
Waterfront Features
River Front
Waterview
WaterRiverSkyline
Windows/Doors
Tinted Windows
Community Features
Accessibility Features
Accessible Entrance
Association Amenities
BoatingBoat DockCabanaClubhouseFitness CenterPlaygroundPoolSaunaTrashElevator(s)ManagementGolf CourseHot WaterParking
Association Fee
$5993.0
Association Fee Frequency
Monthly
MLS Area
42
Financing Terms Available
CashConventional
Building Access
46
Listing courtesy of Miami Royal Realty, LLC.
The data relating to real estate for sale on this web site comes in part from the Miami Association of Realtors, Realtor Association of Greater Ft. Lauderdale, and the South Broward Board of Realtors. Information is deemed reliable but not guaranteed. Copyright © 2026, Miami Association of Realtors, Realtor Association of Greater Ft. Lauderdale, and the South Broward Board of Realtors. All rights reserved. The information being provided is for consumers' personal, non-commercial use and may not be used for any purpose other than to identify prospective properties consumers may be interested in purchasing. The use of search facilities of data on the site, other than a consumer looking to purchase real estate, is prohibited.
The data relating to real estate for sale on this web site comes in part from the Miami Association of Realtors, Realtor Association of Greater Ft. Lauderdale, and the South Broward Board of Realtors. Information is deemed reliable but not guaranteed. Copyright © 2026, Miami Association of Realtors, Realtor Association of Greater Ft. Lauderdale, and the South Broward Board of Realtors. All rights reserved. The information being provided is for consumers' personal, non-commercial use and may not be used for any purpose other than to identify prospective properties consumers may be interested in purchasing. The use of search facilities of data on the site, other than a consumer looking to purchase real estate, is prohibited.
Neighborhood & Commute
Source: Walkscore
Disclosure: Community information and market data powered by Constellation Data Labs. Information is deemed reliable but not guaranteed.
Save
Ask
Tour
Hide
Did you know? You can invite friends and family to your search. They can join your search, rate and discuss listings with you.