• Skip to main content

A Lugo Realty

Real Estate

  • Search
  • Buy
    • Homes for sale
    • New constructions
    • Foreclosures
    • Shortsales
    • Looking to a Buy
  • Rent
    • Homes for rent
    • Condos for Rent
    • All rentals
  • Sell
  • What is your home worth?
  • Mortgage Calculator
  • Contact

Properties

Search
Dashboard
Listings
Searches
Sign in / Sign up
Save
Ask
Tour
Hide
Share
$4,190,000
25 Days On Site

300 Biscayne Blvd Way 4203
Miami, FL 33131

For Sale|Condominium|Active
3
Beds
5
Total Baths
4
Full Baths
1
Partial Bath
3,078
SqFt
$1,361
/SqFt
2024
Built
Subdivision:
Aston Martin Residences
County:
Miami-Dade
300 Biscayne Blvd Way 4203300 Biscayne Blvd Way 4203300 Biscayne Blvd Way 4203300 Biscayne Blvd Way 4203
Save
Ask
Tour
Hide
Share

Mortgage Calculator

Monthly Payment (Est.)

Enter an interest rate to see your estimated monthly payment.
Calculator powered by Showcase IDX, a Constellation1 Company. Copyright ©2026 Information is deemed reliable but not guaranteed.
Photos
Map
Nearby Listings
Virtual Tour

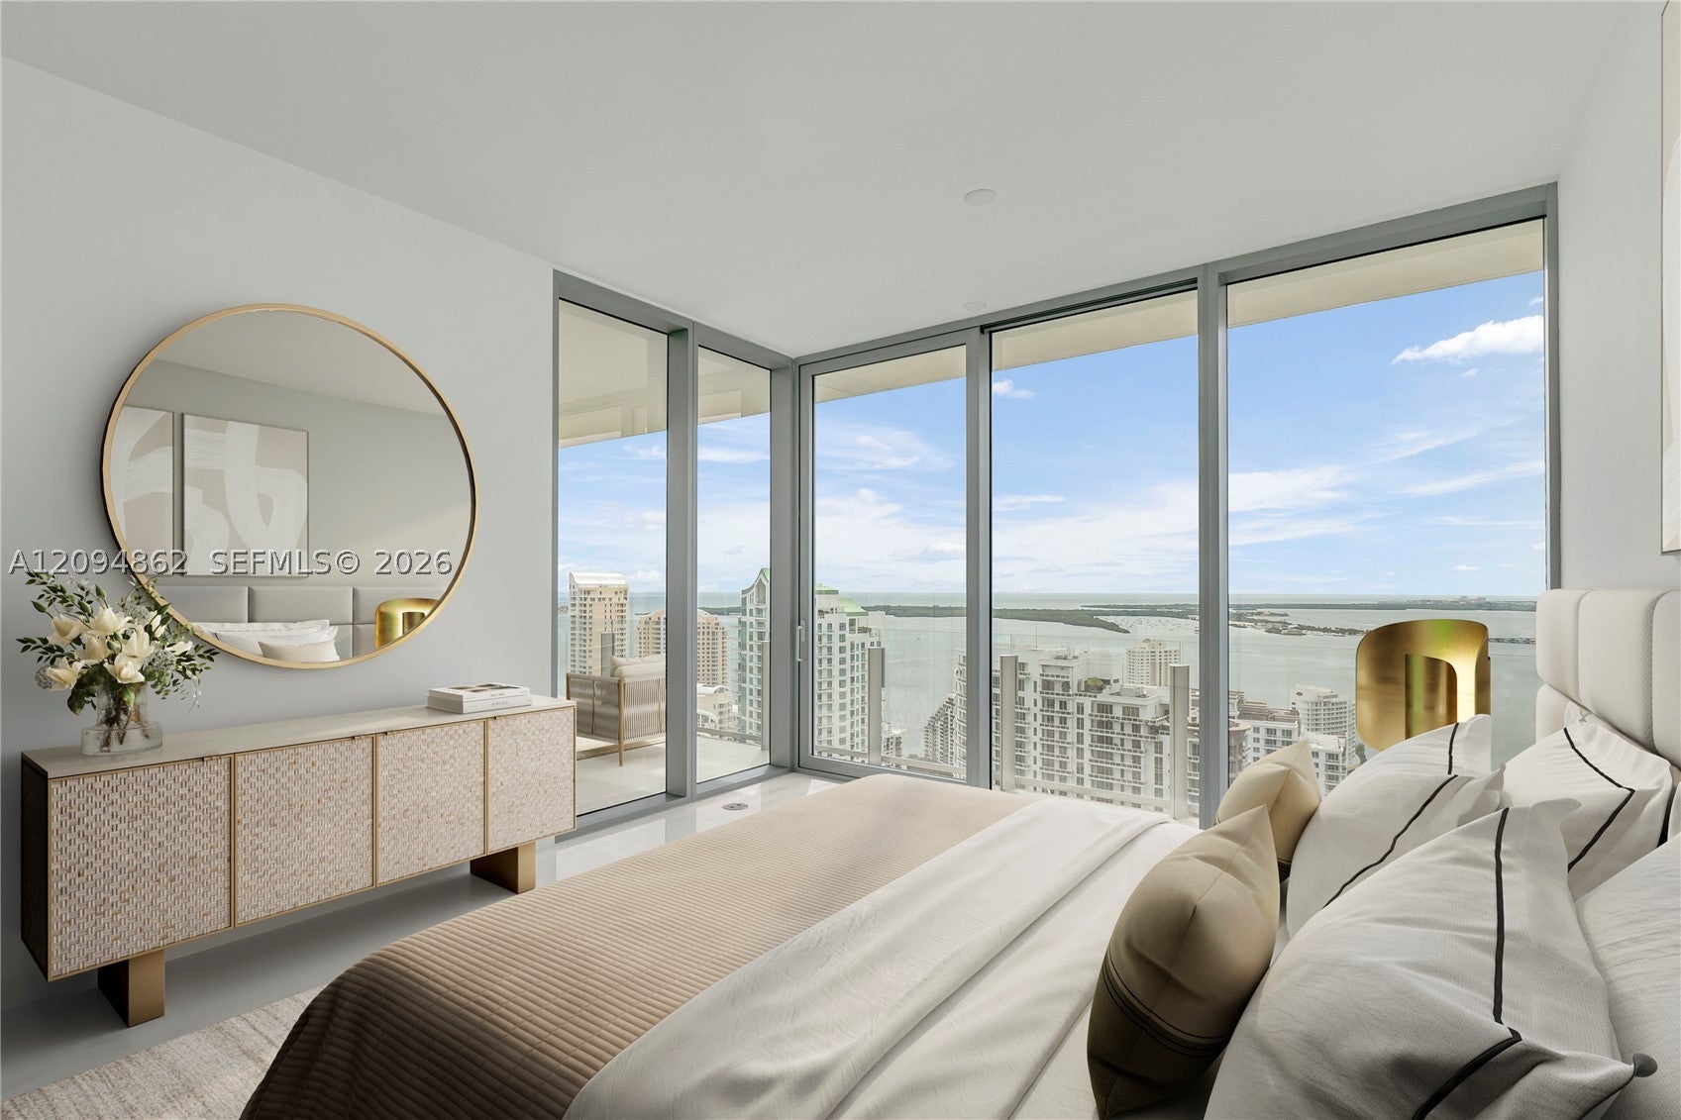
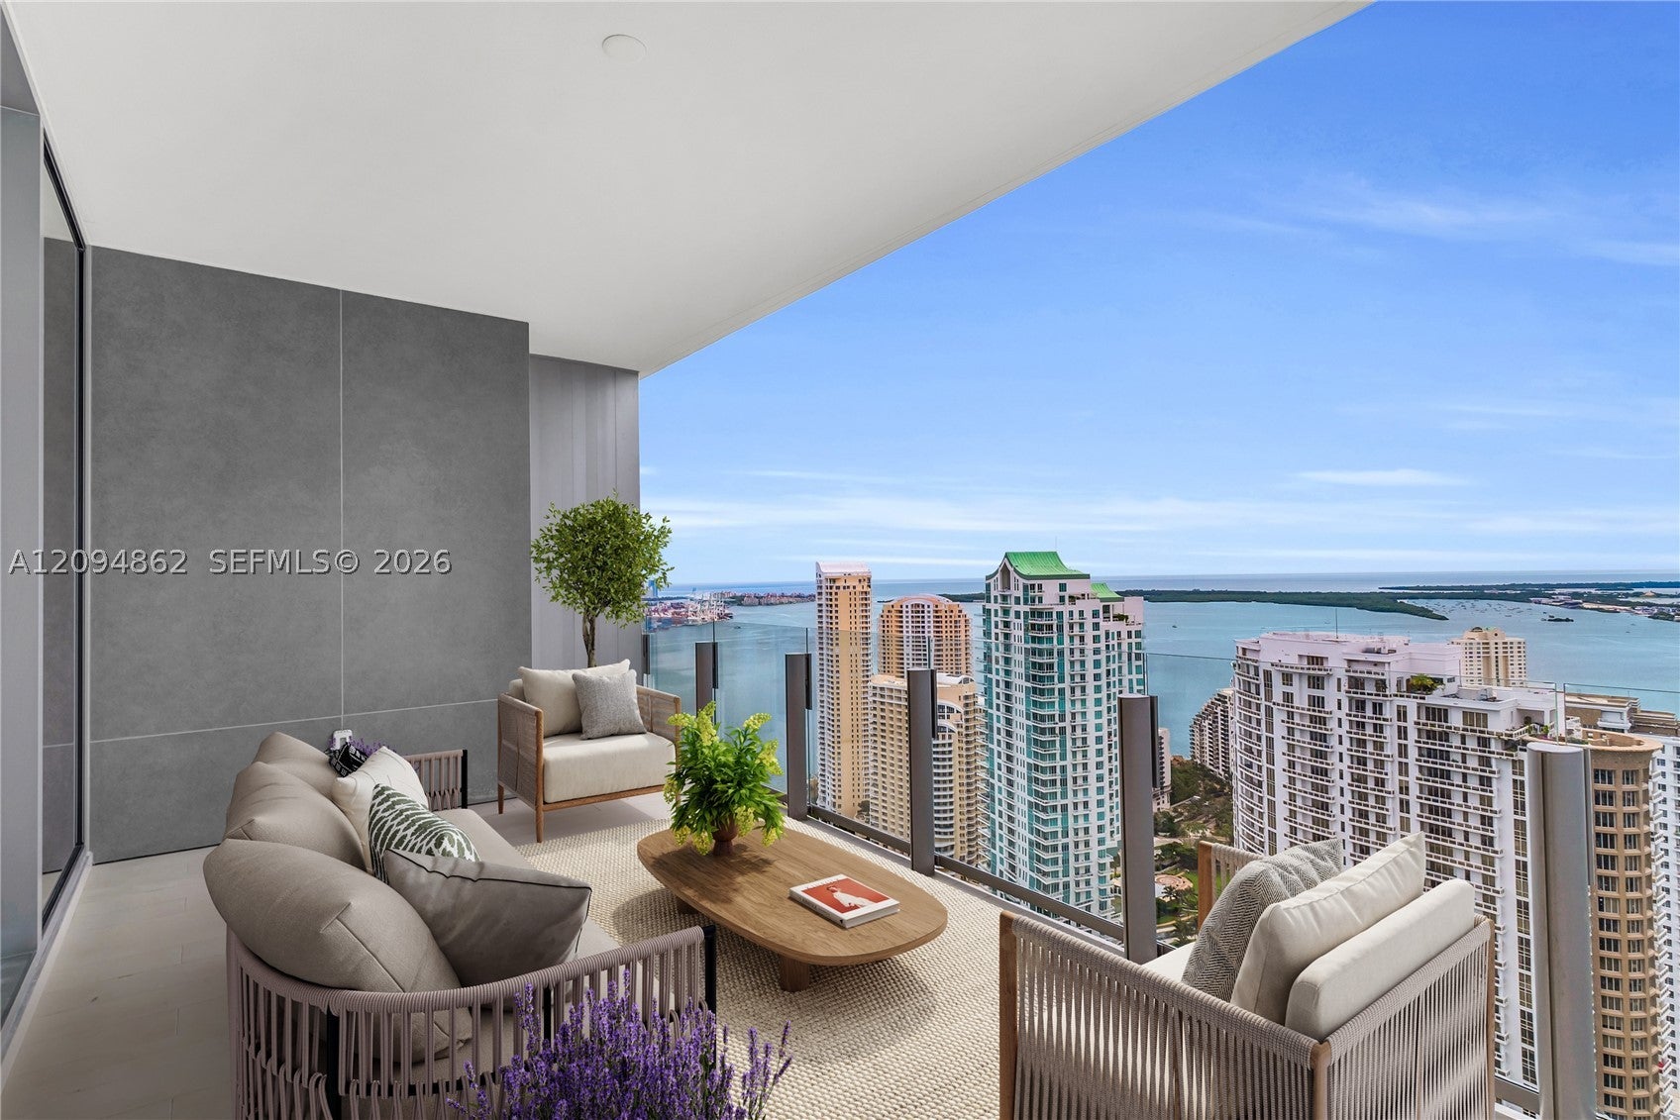
A distinguished 3-bedroom + den, 4.5-bathroom residence on the 42th floor of the newly completed Aston Martin Residences in Downtown Miami. This flow-through unit offers unparalleled vistas, with breathtaking views of Biscayne Bay and the vibrant city skyline. The residence features a meticulously designed kitchen, fully equipped with premium Gaggenau appliances, as well as separate staff quarters with a laundry area and full bathroom. The expansive layout includes a family room, living room, and den, providing ample space for luxury living. Residents benefit from an exceptional downtown location and have access to an array of world-class amenities, including indoor and outdoor pools, a two-story state-of-the-art fitness center, a spa, golf simulator, art gallery, and much more.

Save
Ask
Tour
Hide
Share
Listing Snapshot
Price 
$4,190,000
Days On Site 
25 Days
Bedrooms 
3
Inside Area (SqFt) 
3,078 sqft
Total Baths 
5
Full Baths 
4
Partial Baths 
1
Lot Size 
N/A
Year Built 
2024
MLS Number 
A12094862
Status 
Active
Property Tax 
$46,992
HOA/Condo/Coop Fees 
$5,112 monthly
Sq Ft Source 
N/A
Friends & Family
React
Comment
Invite
No Comments Yet

Did you know? You can invite friends and family to your search. They can join your search, rate and discuss listings with you.

What's This?
Private
Recent Activity
4 weeks agoListing first seen on site
4 weeks agoListing updated with changes from the MLS
General Features
Garage 
Yes
Garage Spaces 
2
Number Of Stories 
66
Pets 
Yes
Property Condition 
Under Construction
Property Sub Type 
Condominium
Style 
Other
Utilities 
Cable Available
Interior Features
Appliances 
Other
Cooling 
Central Air
Flooring 
Marble
Heating 
Central
Interior 
Other
Save
Ask
Tour
Hide
Share
Exterior Features
Construction Details 
Block
Exterior 
Other
Lot Features 
Waterfront
Pool Features 
Association
View 
BayRiver
Waterfront 
Yes
Waterfront Features 
Canal Front
Waterview 
BayRiver
Community Features
Association Amenities 
ClubhouseFitness CenterPoolSaunaSpa/Hot Tub
Association Fee 
$5112.0
Association Fee Frequency 
Monthly
MLS Area 
42
Financing Terms Available 
CashConventional
Building Access 
42
Listing courtesy of Swann Realty Partners, LLC.

The data relating to real estate for sale on this web site comes in part from the Miami Association of Realtors, Realtor Association of Greater Ft. Lauderdale, and the South Broward Board of Realtors. Information is deemed reliable but not guaranteed. Copyright © 2026, Miami Association of Realtors, Realtor Association of Greater Ft. Lauderdale, and the South Broward Board of Realtors. All rights reserved. The information being provided is for consumers' personal, non-commercial use and may not be used for any purpose other than to identify prospective properties consumers may be interested in purchasing. The use of search facilities of data on the site, other than a consumer looking to purchase real estate, is prohibited.

Neighborhood & Commute
Source: Walkscore
Disclosure: Community information and market data powered by Constellation Data Labs. Information is deemed reliable but not guaranteed.
Powered by Showcase IDX, a Constellation1 Company
Save
Ask
Tour
Hide
Share

Copyright © 2026 · Genesis Framework · WordPress · Log in