• Skip to main content

A Lugo Realty

Real Estate

  • Search
  • Buy
    • Homes for sale
    • New constructions
    • Foreclosures
    • Shortsales
    • Looking to a Buy
  • Rent
    • Homes for rent
    • Condos for Rent
    • All rentals
  • Sell
  • What is your home worth?
  • Mortgage Calculator
  • Contact

Properties

Search
Dashboard
Listings
Searches
Sign in / Sign up
Save
Ask
Tour
Hide
Share
$2,750,000
15 Days On Site

18301 SW 50th St
Southwest Ranches, FL 33331

For Sale|Single Family Residence|Active
4
Beds
3
Total Baths
3
Full Baths
3,292
SqFt
$835
/SqFt
1970
Built
Subdivision:
Rolling Oaks
County:
Broward
18301 SW 50th St18301 SW 50th St18301 SW 50th St18301 SW 50th St
Save
Ask
Tour
Hide
Share

Mortgage Calculator

Monthly Payment (Est.)

Enter an interest rate to see your estimated monthly payment.
Calculator powered by Showcase IDX, a Constellation1 Company. Copyright ©2026 Information is deemed reliable but not guaranteed.
Photos
Map
Nearby Listings
Virtual Tour

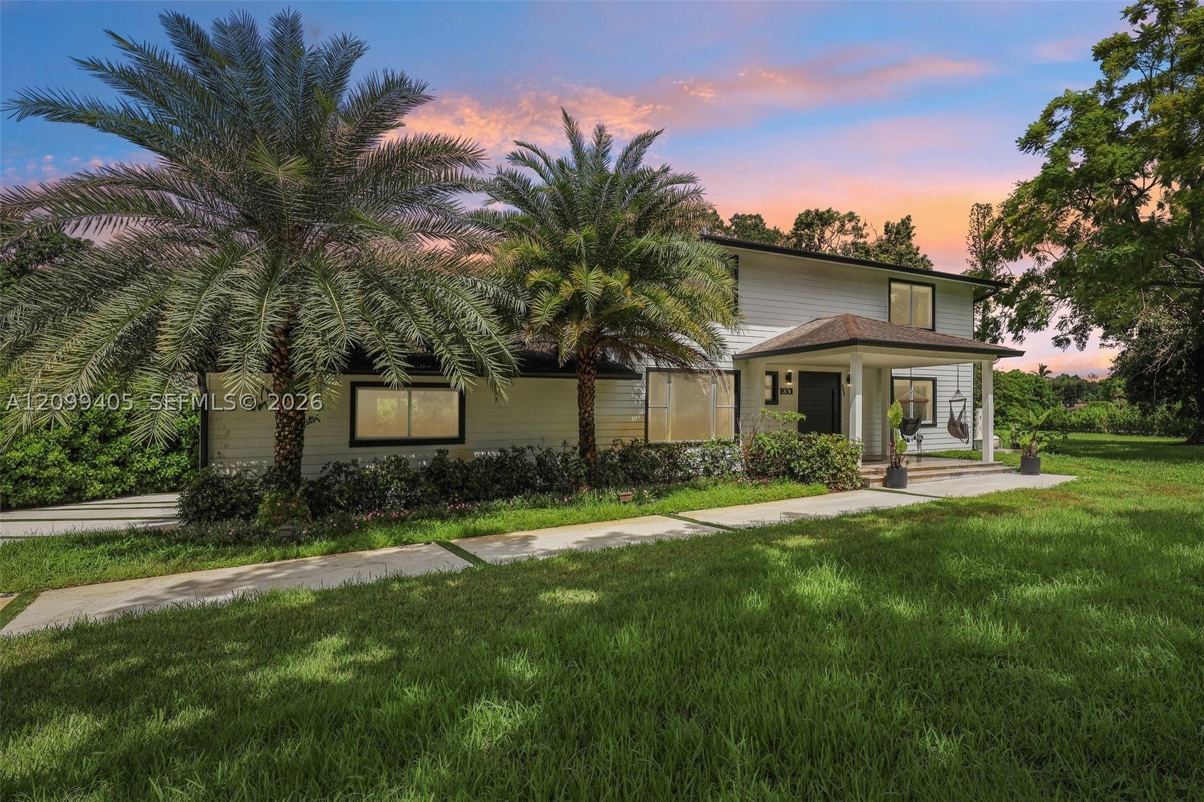
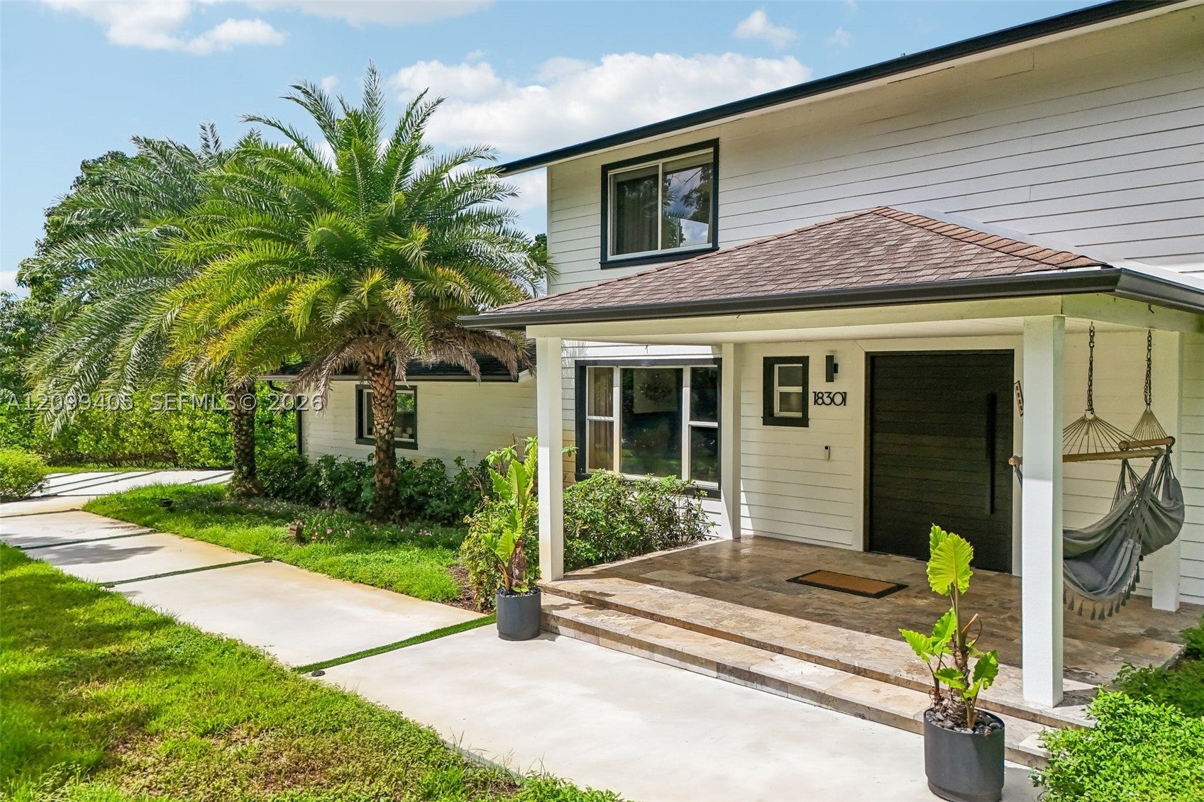
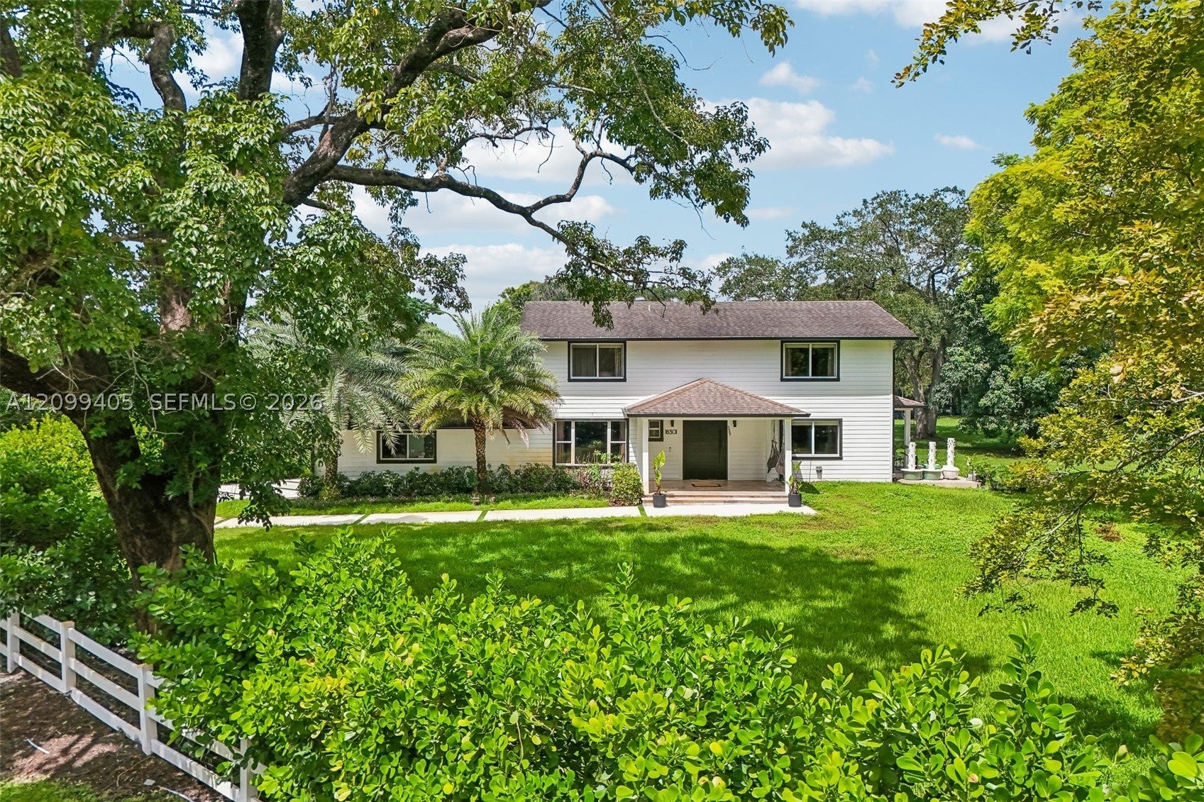
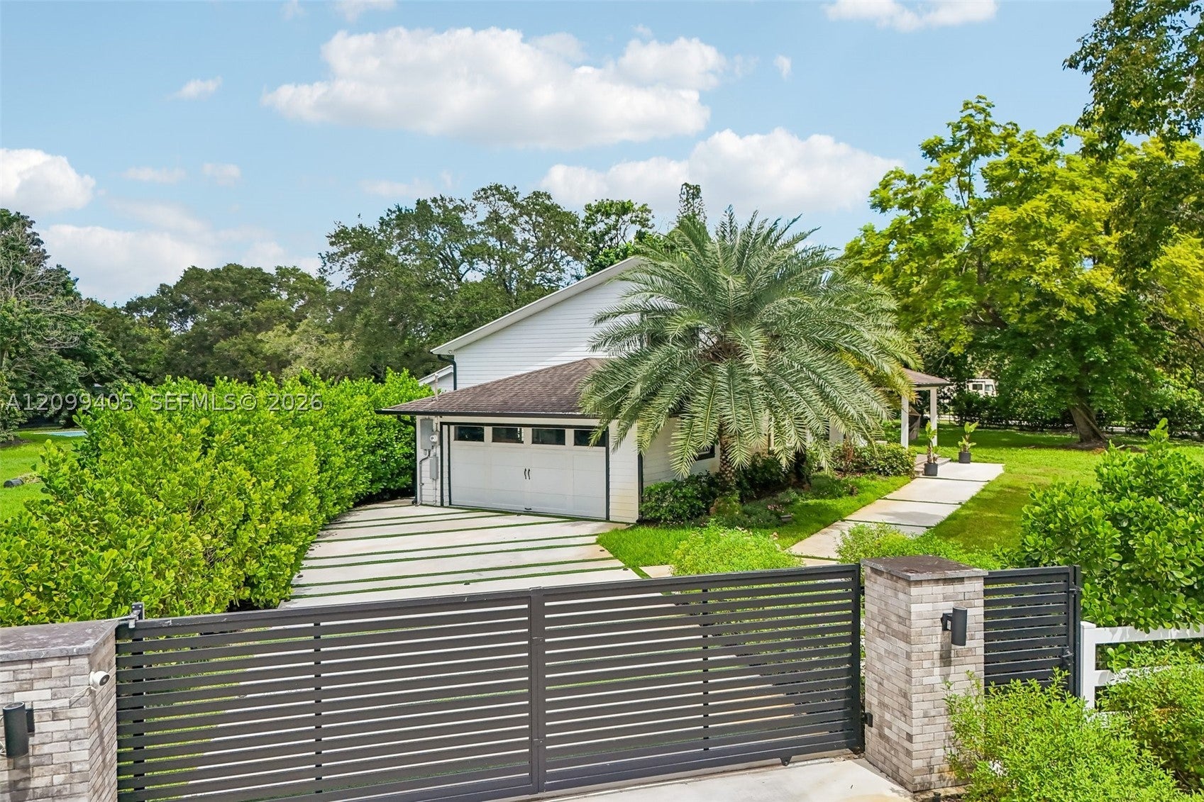
Presenting exceptional value across more than two fully usable acres in highly desirable Southwest Ranches, this move-in-ready modern farmhouse delivers suburban tranquility, total privacy, and elevated modern design. Framed by a spectacular natural canopy of towering mature heritage live oaks on an expansive corner lot, the turnkey residence. Step past covered travertine verandas through an oversized modern pivot door into an interior crafted for refined living. Extensively updated throughout, the 4-bedroom, 3-bath residence offers ~3,260 sq ft of light-filled living protected by full impact windows and doors. Timeless board-and-batten millwork, checkered marble foyer flooring, and rich plank wood unite the main level with generous living and dining areas. The chef’s kitchen boasts premium high-end appliances, while spa-inspired baths showcase artisan vertical tile work and brushed gold fixtures. The interior flows out to a resort-style backyard retreat anchored by a massive 60’ x 25’ heated pool and integrated spa, a sprawling sun deck, and views of rolling green lawns shaded by majestic oaks. Year-round outdoor entertaining is seamless, supported by a full-perimeter mosquito misting system. Minutes from Weston, top-rated A+ schools, premier equestrian trails, and major commuter corridors, this property offers the ultimate blend of secluded acreage and accessibility. A rare modern farmhouse opportunity under old-growth oaks—schedule your private showing today!

Save
Ask
Tour
Hide
Share
Listing Snapshot
Price 
$2,750,000
Days On Site 
15 Days
Bedrooms 
4
Inside Area (SqFt) 
3,292 sqft
Total Baths 
3
Full Baths 
3
Partial Baths 
N/A
Lot Size 
2.0917 Acres
Year Built 
1970
MLS Number 
A12099405
Status 
Active
Property Tax 
$28,313
HOA/Condo/Coop Fees 
N/A
Sq Ft Source 
N/A
Friends & Family
React
Comment
Invite
No Comments Yet

Did you know? You can invite friends and family to your search. They can join your search, rate and discuss listings with you.

What's This?
Private
Recent Activity
2 weeks agoListing first seen on site
2 weeks agoListing updated with changes from the MLS
General Features
Attached Garage 
Yes
Direction Faces 
South
Garage 
Yes
Garage Spaces 
2
Levels 
Multi/Split
Parking 
AttachedGarageGuestGarage Door Opener
Pets 
Dogs OKYes
Property Sub Type 
Single Family Residence
Security 
Security System Leased
Sewer 
Septic Tank
SqFt Total 
4047
Style 
DetachedOneStorySplitLevel
Water Source 
Public
Zoning 
RR
Interior Features
Appliances 
DryerDishwasherElectric RangeElectric Water HeaterDisposalGas RangeRefrigeratorWasherOven
Cooling 
Central AirElectric
Flooring 
HardwoodMarbleWood
Heating 
CentralElectric
Interior 
Built-in FeaturesKitchen IslandVaulted Ceiling(s)Master Downstairs
Laundry Features 
In Garage
Spa 
Yes
Window Features 
Blinds
Save
Ask
Tour
Hide
Share
Exterior Features
Construction Details 
BlockWood Siding
Other Structures 
Shed(s)
Patio And Porch 
DeckPorch
Pool Features 
HeatedIn GroundPrivate
Private Pool 
Yes
Road Frontage 
City Street
Roof 
Shingle
Spa 
Yes
Spa Features 
HeatedIn Ground
View 
GardenPool
Waterview 
GardenPool
Windows/Doors 
Blinds
Community Features
MLS Area 
3860
Horse Property 
Boarding Facilities
Financing Terms Available 
CashConventional
Horse Allowed 
Yes
Schools
School District
Unknown
Elementary School
Hawkes Bluff
Middle School
Silver Trail
High School
West Broward
Listing courtesy of AG Real Estate Advisors, LLC

The data relating to real estate for sale on this web site comes in part from the Miami Association of Realtors, Realtor Association of Greater Ft. Lauderdale, and the South Broward Board of Realtors. Information is deemed reliable but not guaranteed. Copyright © 2026, Miami Association of Realtors, Realtor Association of Greater Ft. Lauderdale, and the South Broward Board of Realtors. All rights reserved. The information being provided is for consumers' personal, non-commercial use and may not be used for any purpose other than to identify prospective properties consumers may be interested in purchasing. The use of search facilities of data on the site, other than a consumer looking to purchase real estate, is prohibited.

Neighborhood & Commute
Source: Walkscore
Disclosure: Community information and market data powered by Constellation Data Labs. Information is deemed reliable but not guaranteed.
Powered by Showcase IDX, a Constellation1 Company
Save
Ask
Tour
Hide
Share

Copyright © 2026 · Genesis Framework · WordPress · Log in